
100 Keyes, 1926 - 2026
SIGN UP Login/Register
5806 Shell Ridge Drive, Lithia, FL 33547 Photo
New
5806 Shell Ridge Drive, Lithia, FL 33547 Photo
New
5806 Shell Ridge Drive, Lithia, FL 33547 Photo

37 Photos

5806 Shell Ridge Drive Lithia, FL 33547
$749,900
  • Beds
    4
  • Baths
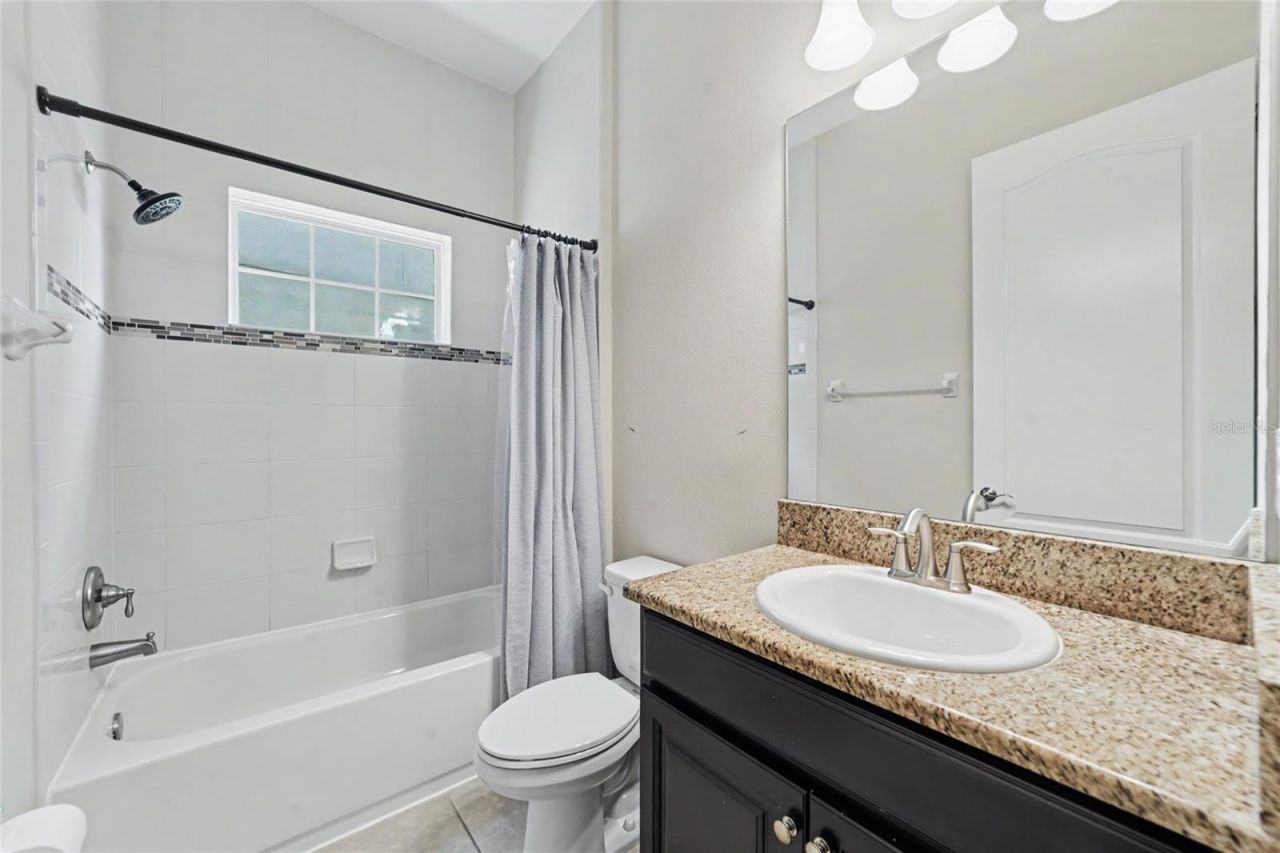
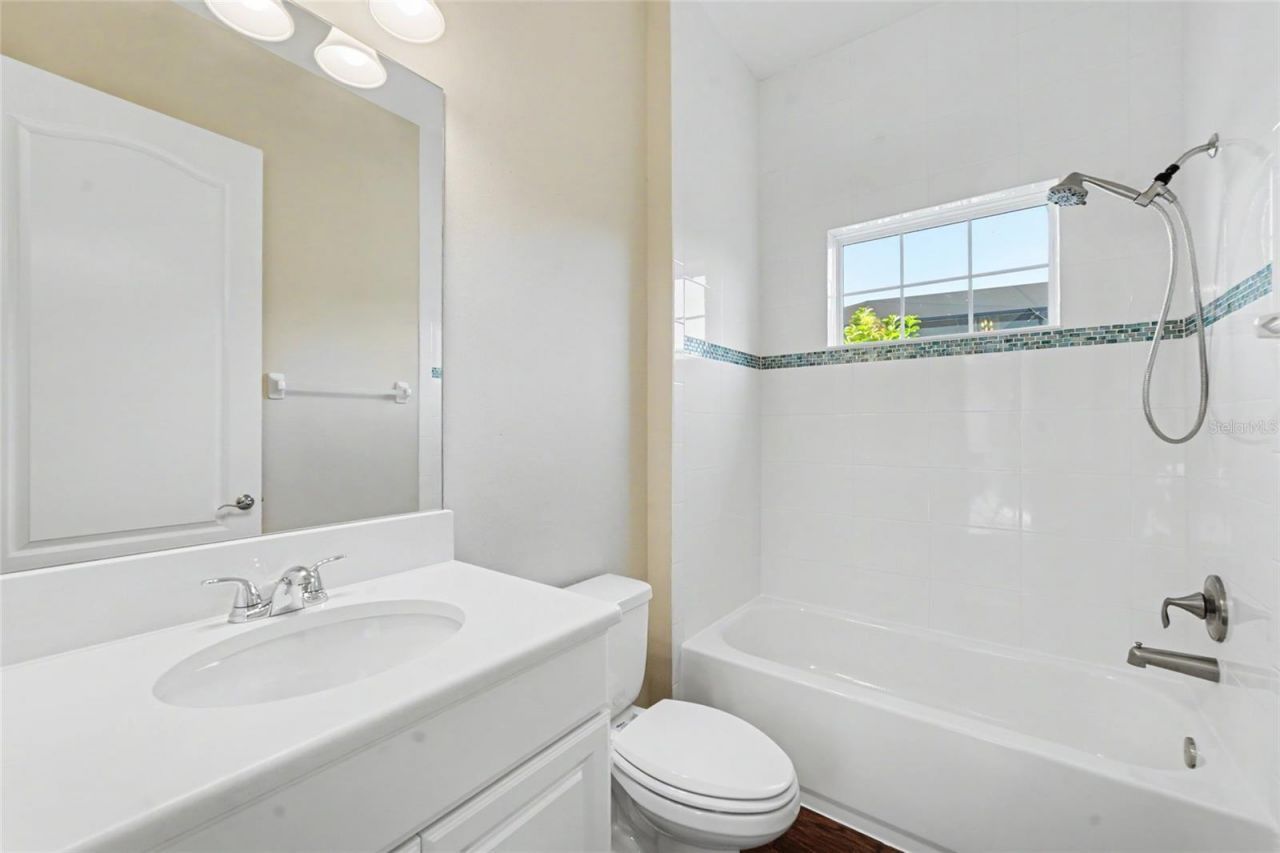
    3 full
  • Total Square Feet
    2,599
  • Lot Size
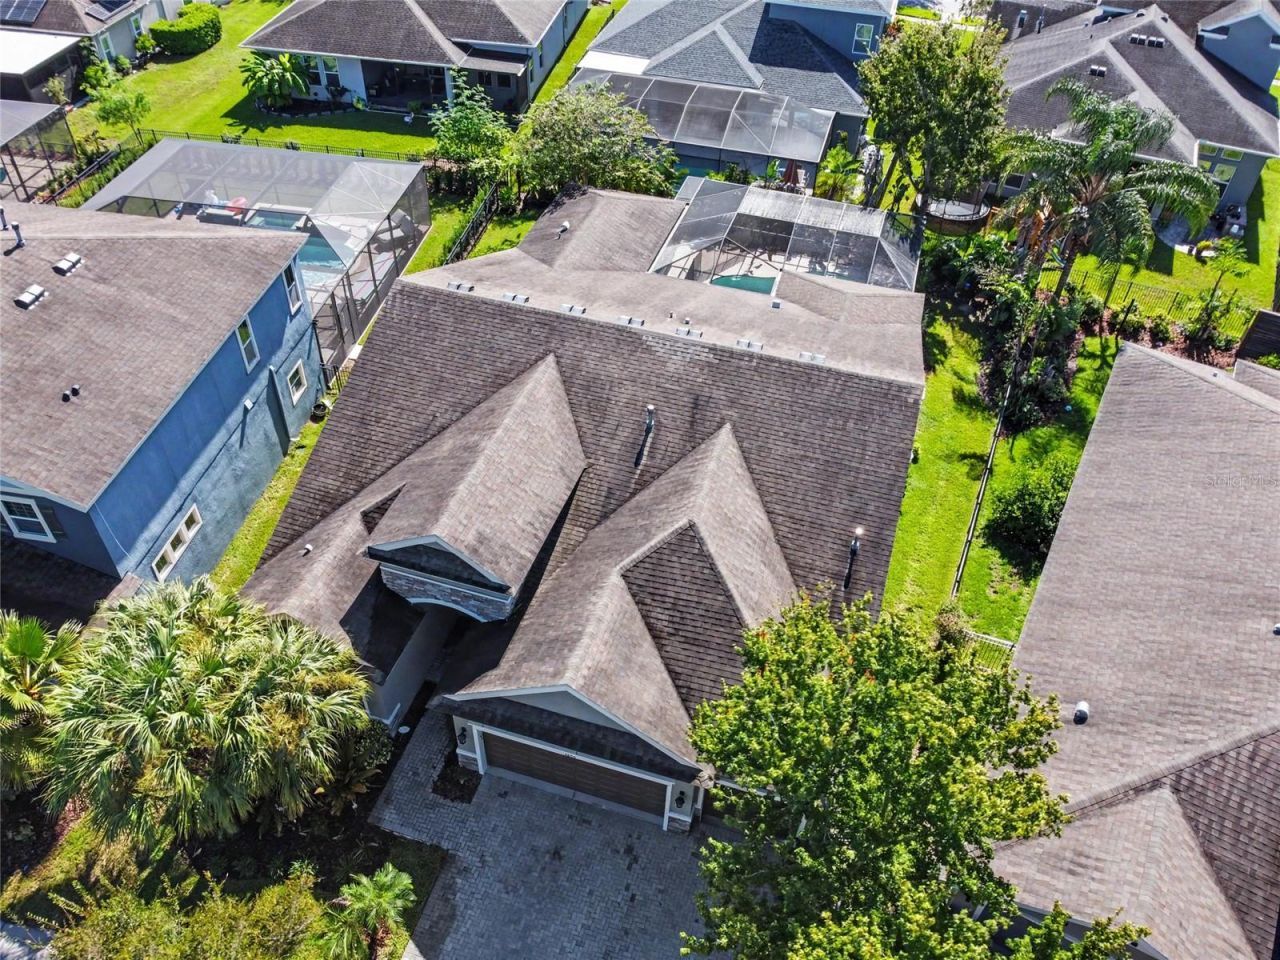
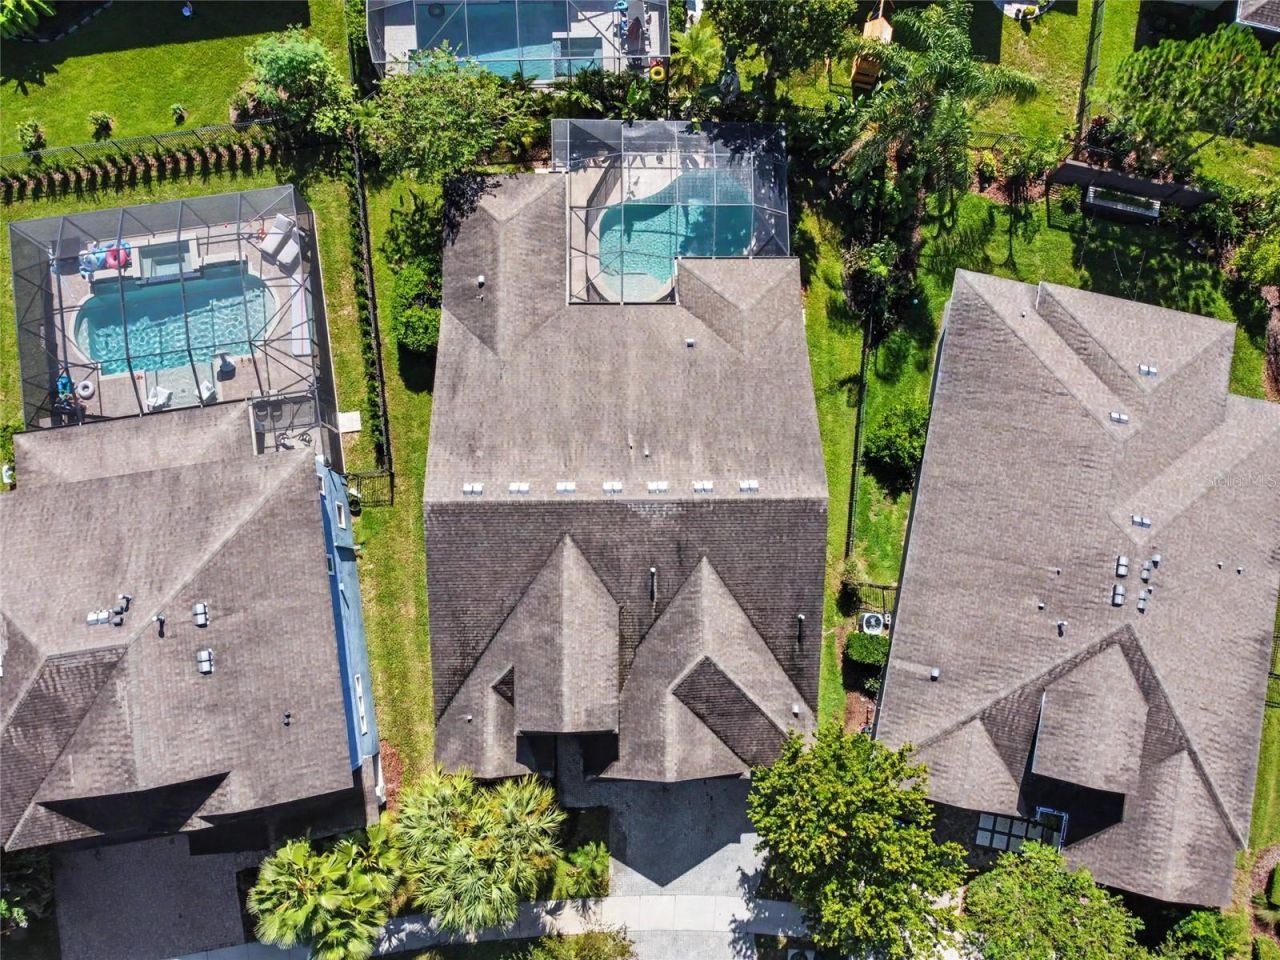
    0.19 acre(s)

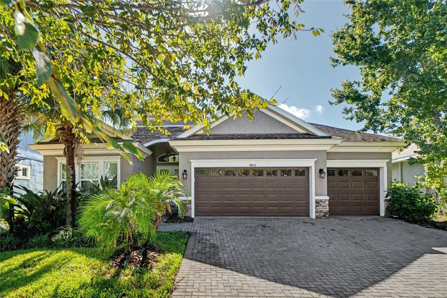
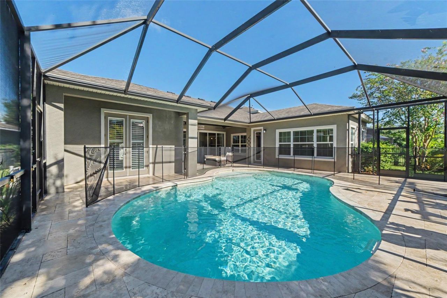
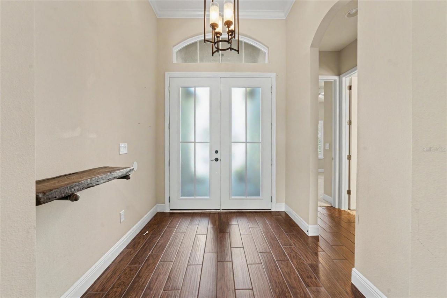
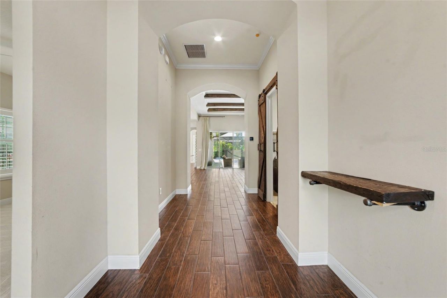
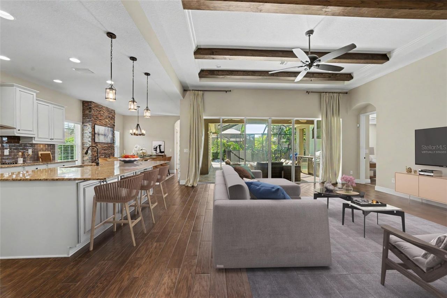
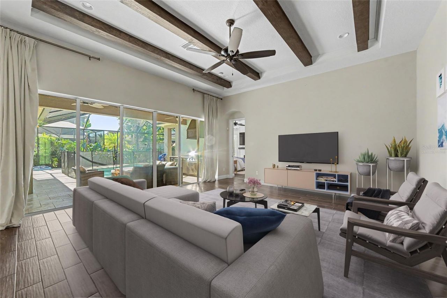
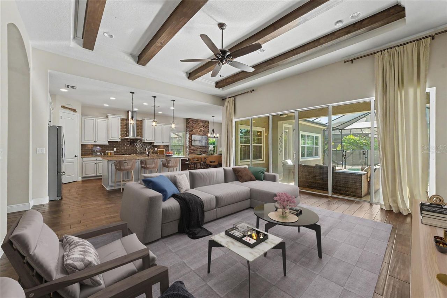
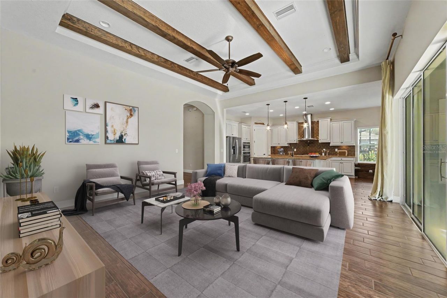
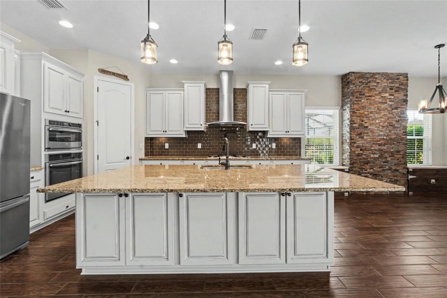
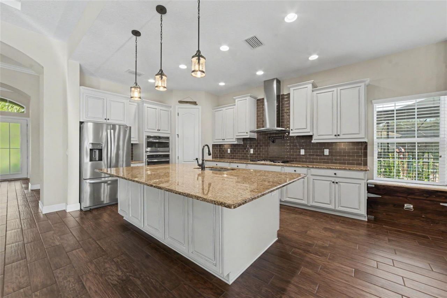
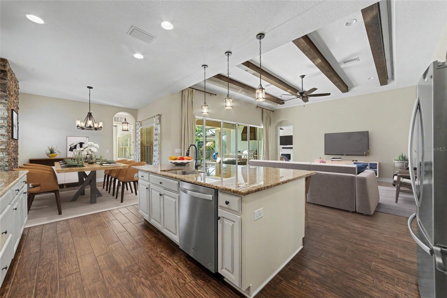
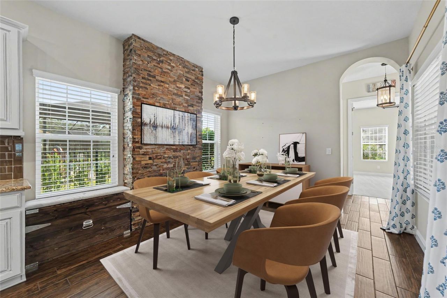
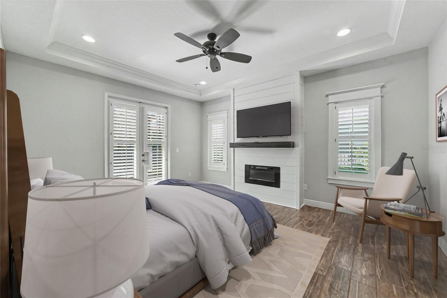
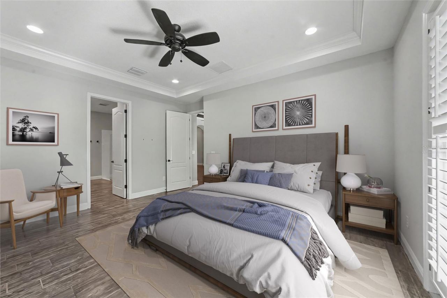
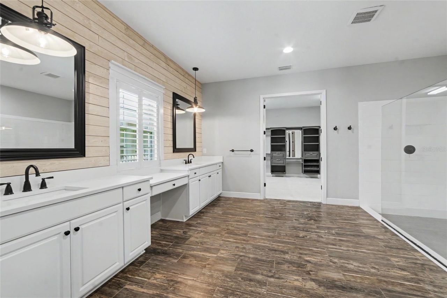
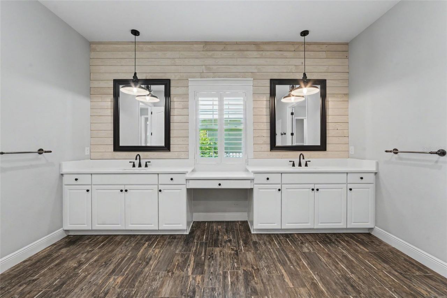
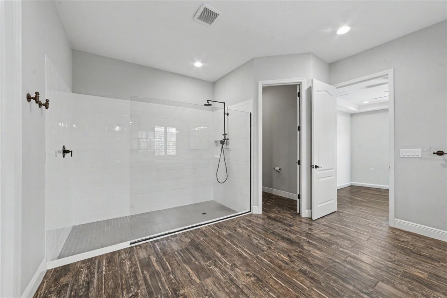
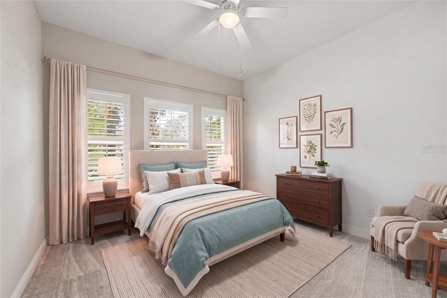
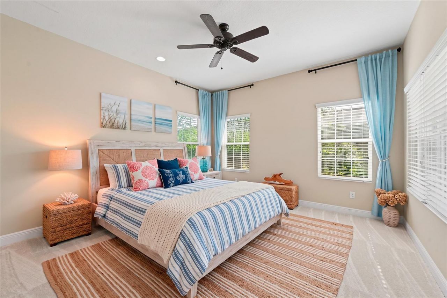
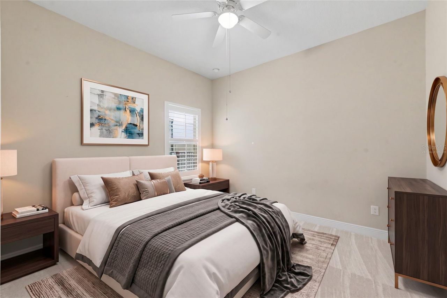
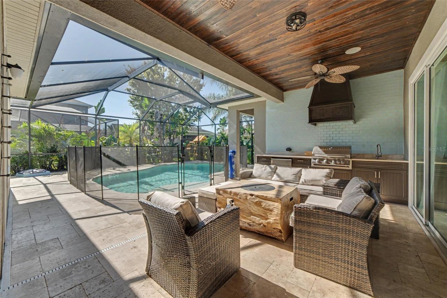
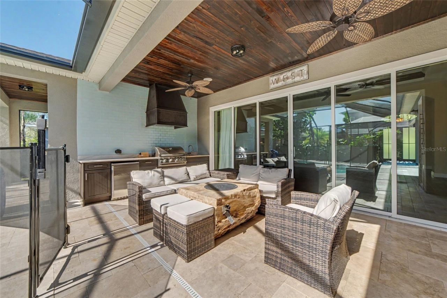
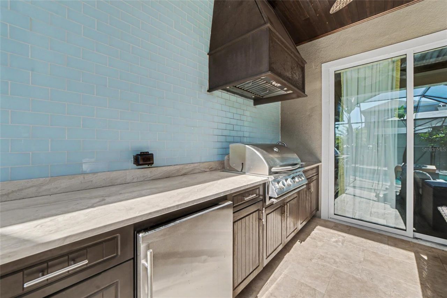
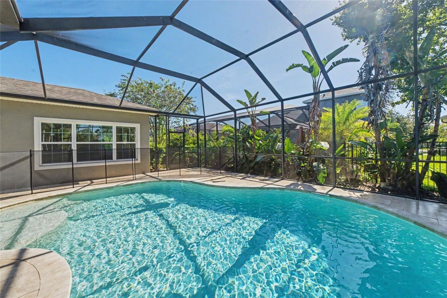
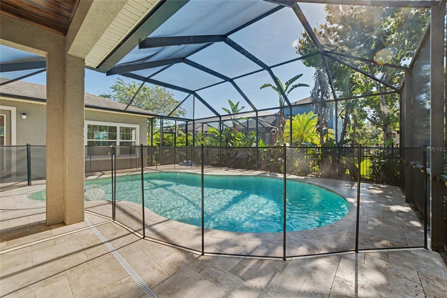
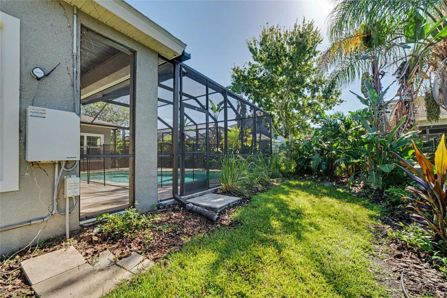
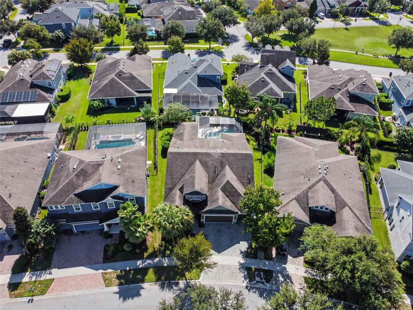
Virtually Staged. HGTV-WORTHY AND ABSOLUTELY SHOW-STOPPING! This stunning WestBay home in highly sought-after FishHawk Ranch West offers 4 bedrooms, 3 full baths, a 3-car garage, and an incredible backyard oasis designed for the Florida lifestyle. From the brick-paver driveway and elegant double glass entry doors to soaring ceilings, 8-foot interior doors, plantation shutters, crown molding, custom barn doors, and wood-look ceramic tile flooring, impressive upgrades and designer details are foun...

View More

Property Summary

MLS Number: TB8548254
Status: Active
Days on Market: 4
Subdivision: FISHHAWK RANCH WEST
County: Hillsborough
Bedrooms: 4
Total Square Feet: 2,599
Price Per Sq. Ft.: $289
Style: Traditional
New Constuction: No
Waterfront: No
Property Type: Residential - Single Family
Cooling: Central Air
Garage: 3 car attached
Heating: Natural Gas
Lot Size: 0.19 Acres
Roof Type: Shingle
Stories: 1.0
Year Built: 2016
Taxes: $15,478
HOA Y/N: Yes

Featured Amenities

Coffered Ceiling(s)
Crown Molding
Eat-in Kitchen
High Ceilings
In Wall Pest System
Kitchen/Family Room Combo
Open Floorplan
Primary Bedroom Main Floor
Solid Wood Cabinets
Split Bedroom
Stone Counters
Thermostat
Tray Ceiling(s)
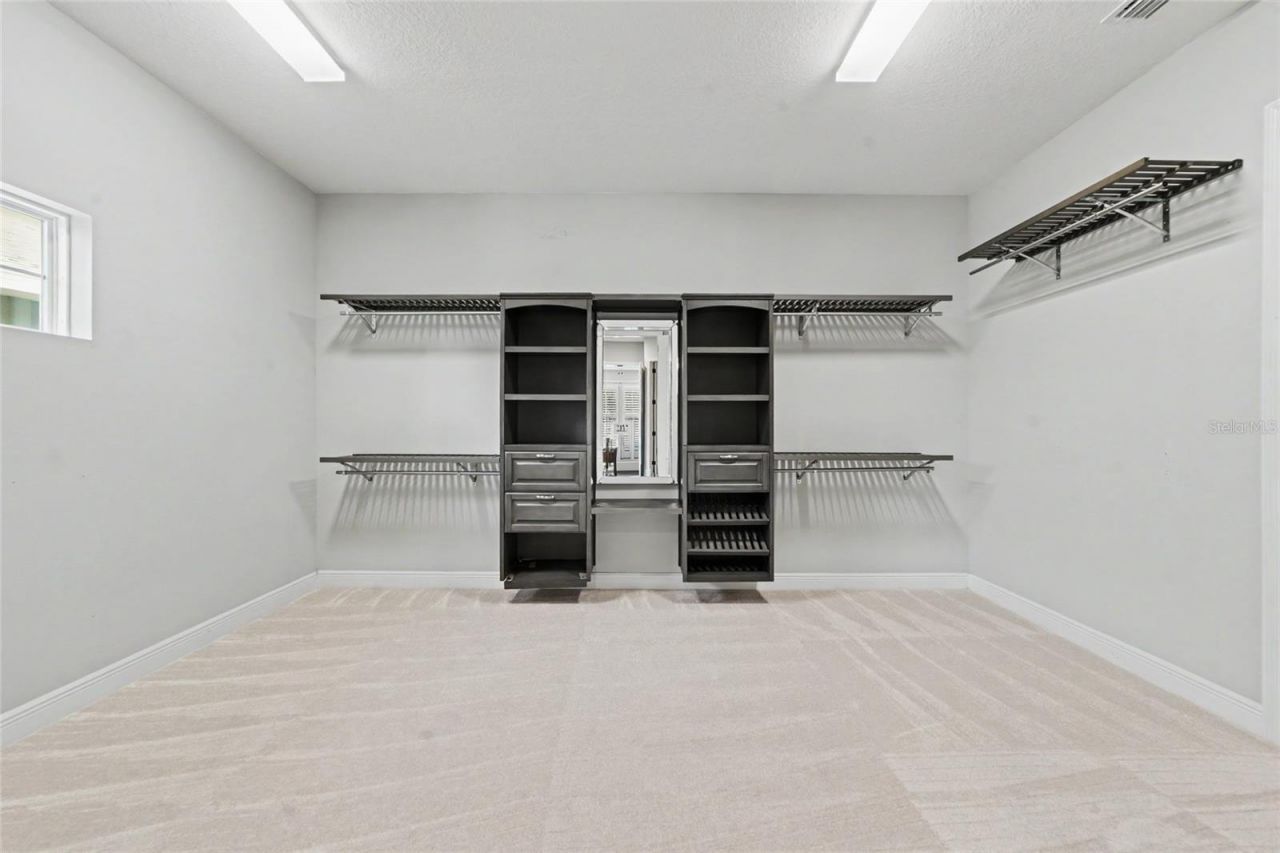
Walk-In Closet(s)
Basketball Court
Clubhouse
Fitness Center
Park
Playground
Pool
Trail(s)

Property Details

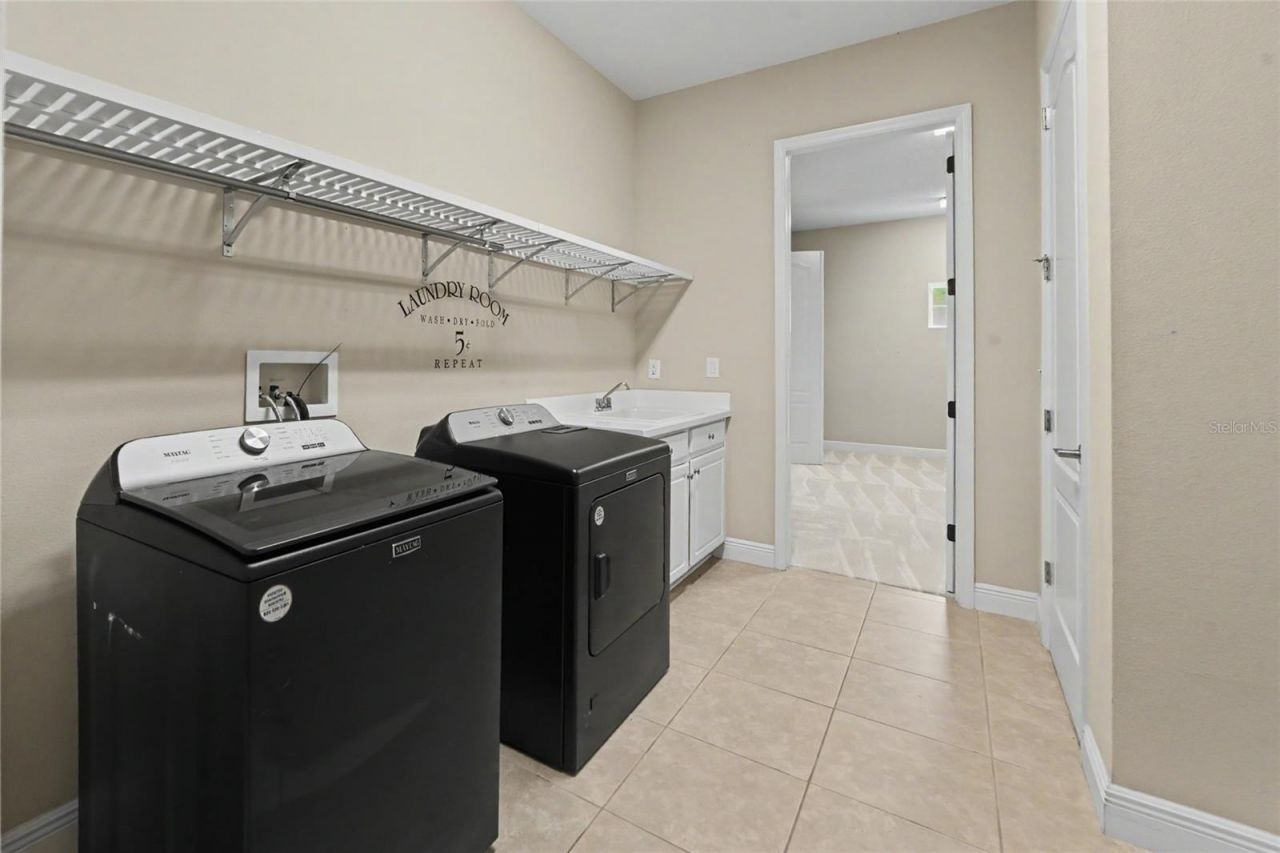
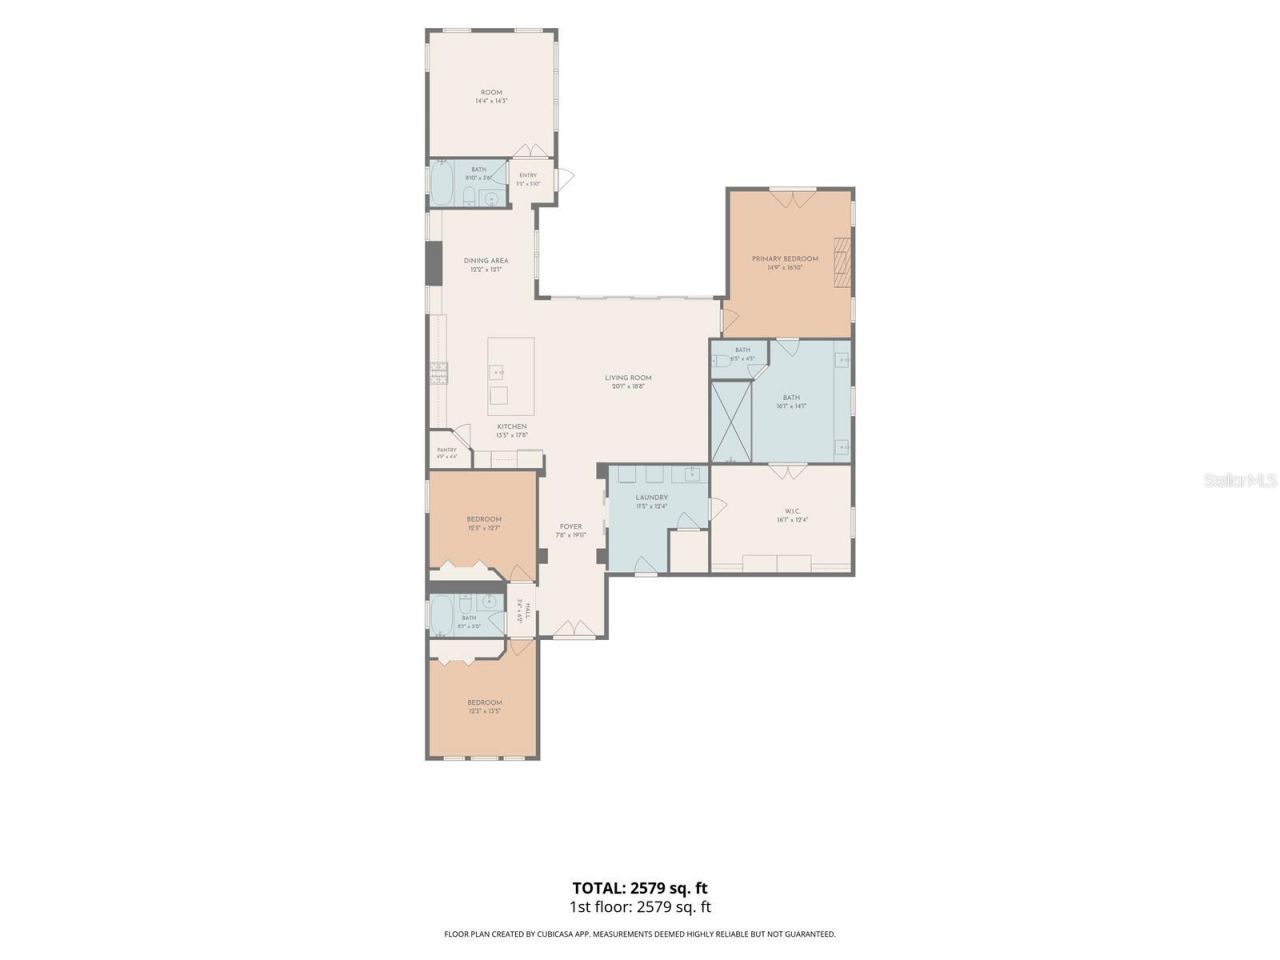
Additional Rooms: Bonus Room, Great Room, Inside Utility
Appliances: Dishwasher, Disposal, Dryer, Gas Water Heater, Microwave, Range, Range Hood, Refrigerator, Washer
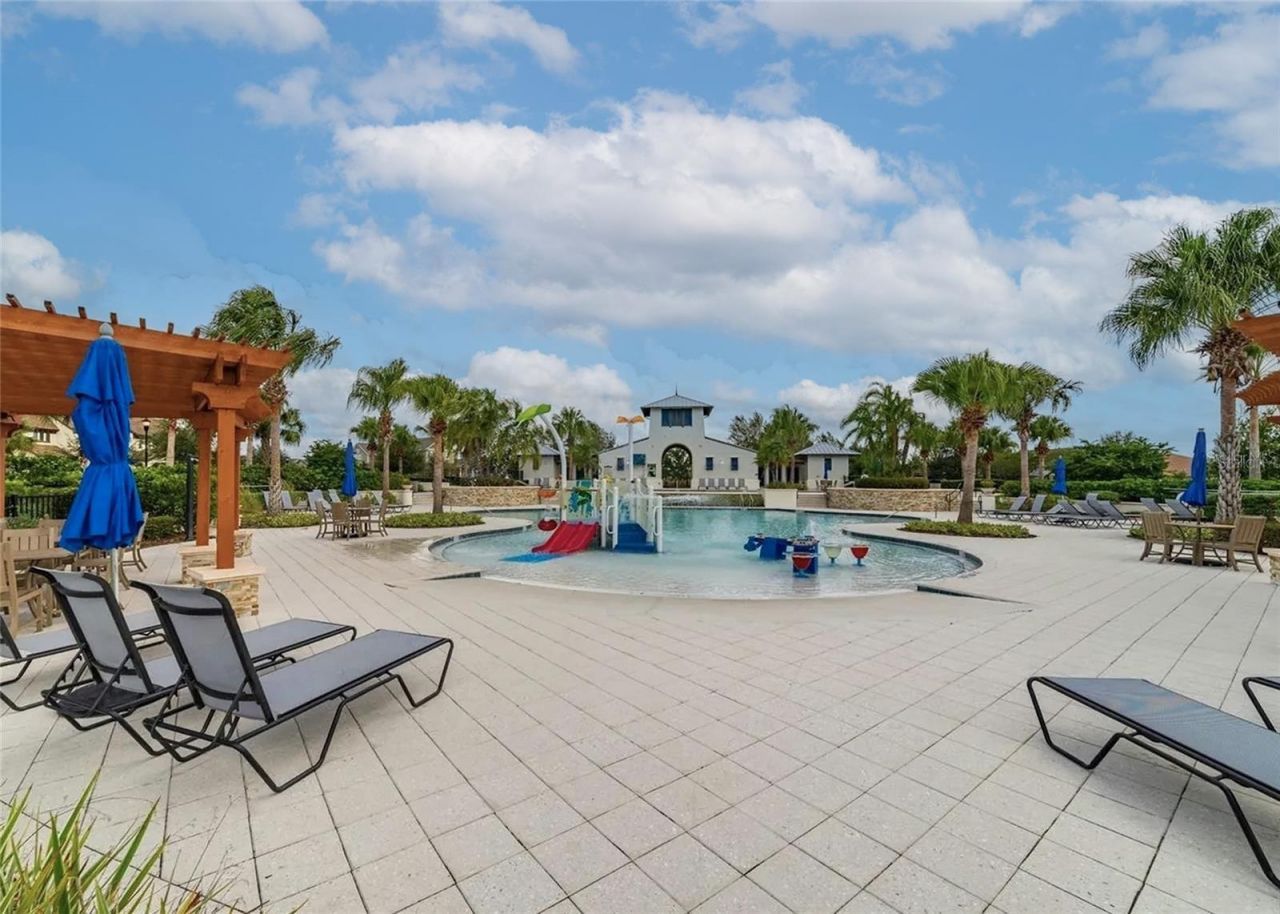
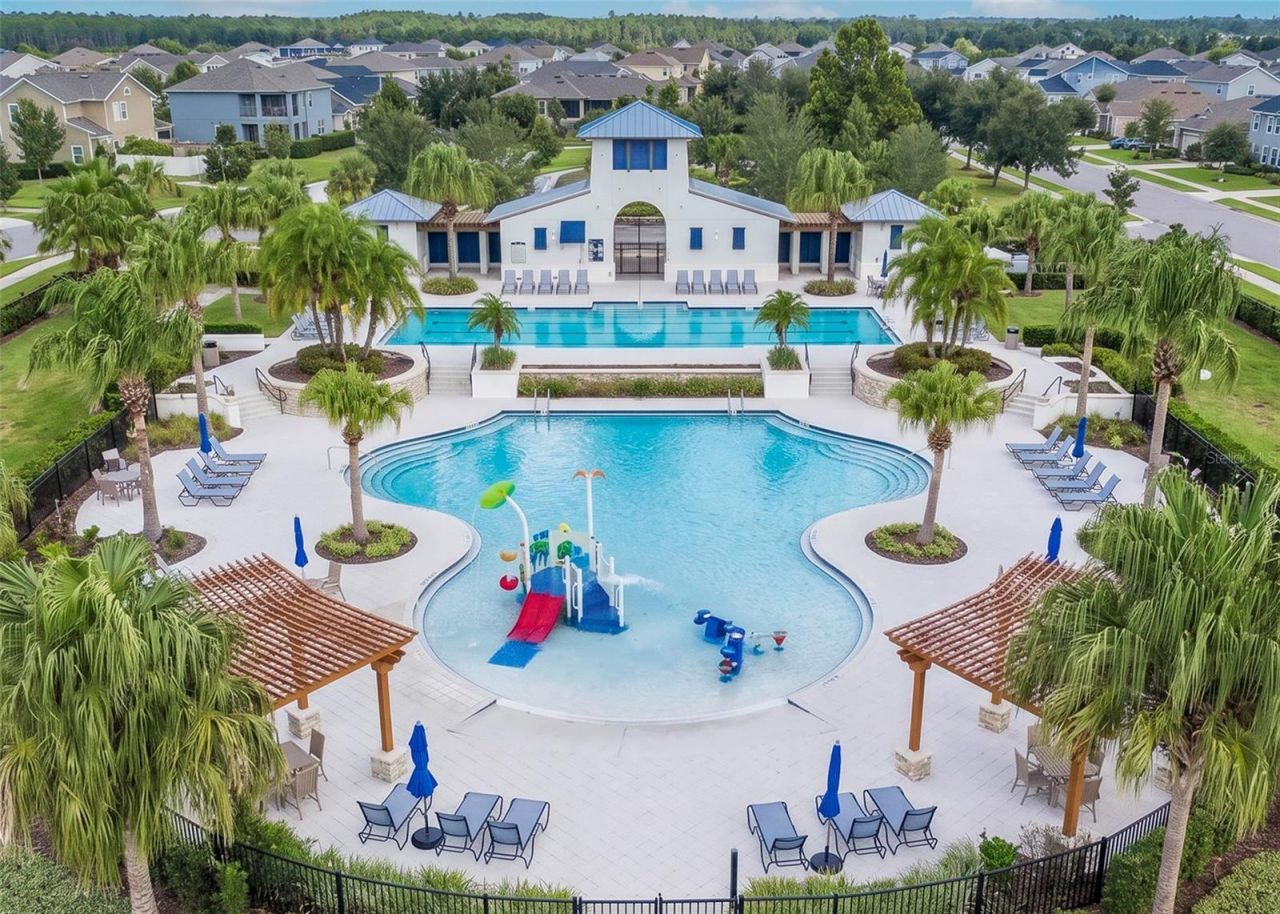
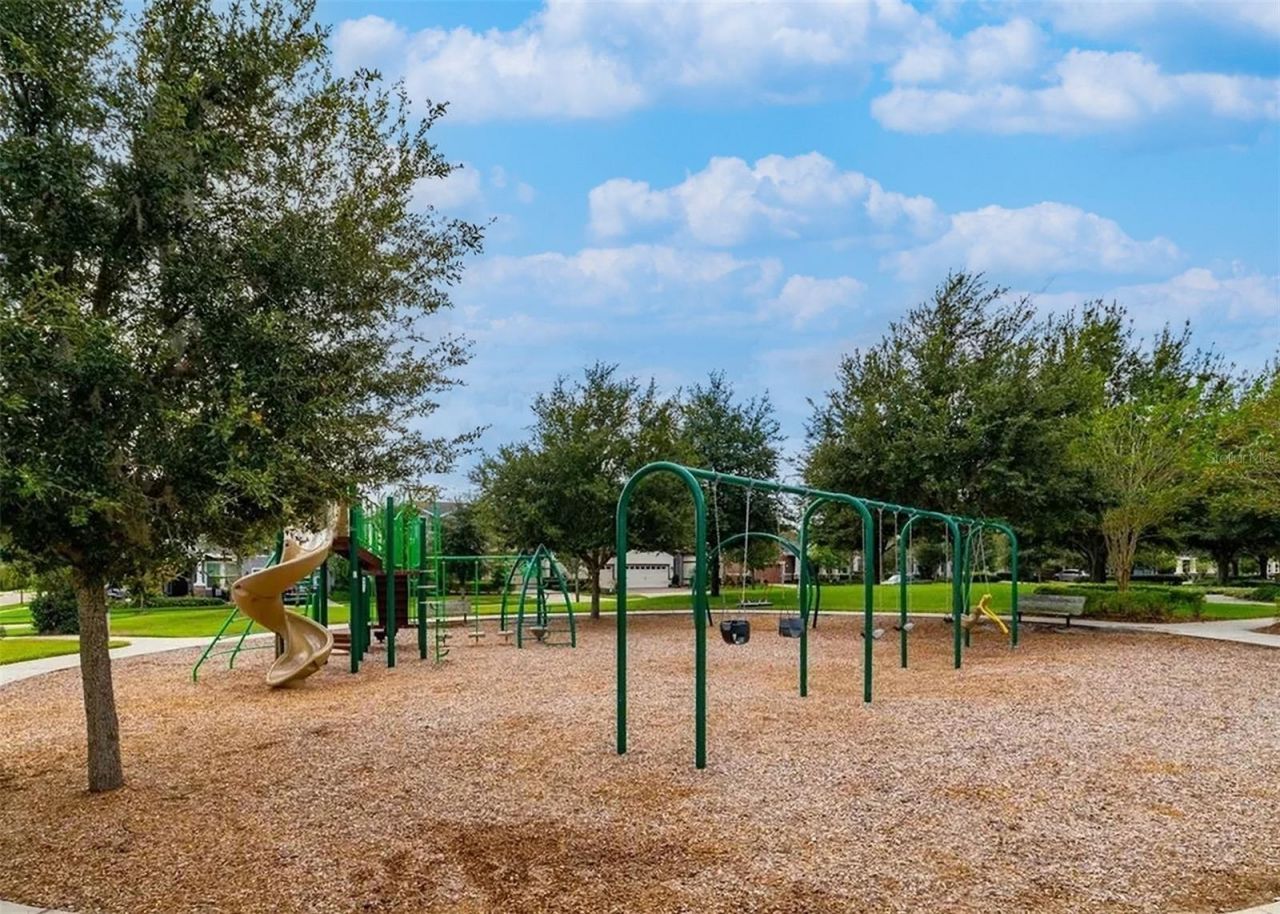
Community Features: Clubhouse, Deed Restrictions, Dog Park, Fitness Center, Park, Playground, Pool, Sidewalks, Tennis Court(s), Street Lights
Days on Site: 4
Directions: Take I-75 south to exit 250 Riverview. Use the left 2 lanes to turn left onto Gibsonton Dr, then continue onto Boyette Rd. Continue straight onto Fishhawk Blvd, then turn Turn right onto Circa Fishhawk Blvd. At the traffic circle, continue straight to sta
Exterior: Block, Stucco
Outdoor Features: Outdoor Kitchen, Sidewalk
Fireplace: Electric, Primary Bedroom, Stone
Fireplace Y/N: Yes
Flood Zone Code: x
Flooring: Carpet, Ceramic Tile, Tile, Travertine
Foundation: Slab
Garage Dimensions: 32x22
Home Style: Traditional
Home Warranty Y/N: No
Listing Terms: Cash, Conventional, FHA, VA Loan
Lot: Landscaped, Level, Sidewalk, Paved
Lot Dimensions: 0.19
Model: Westbay Homes
Other Equipment: Irrigation Equipment
Ownership: Fee Simple
Parking: Driveway, Garage Door Opener
Parking Notes: Driveway, Garage Door Opener
Patio/Porch: Covered, Enclosed, Patio, Screened
Pets Allowed: Yes
Pets Restrictions: BUYER TO VERIFY RESTRICTIONS WITH HOA
Pool: Gunite, In Ground, Lighting, Salt Water, Screen Enclosure, Tile
Property Attached Y/N: No
Property Sub-Type: Single Family Residence
Security: Security System, Smoke Detector(s)
Sewer: Public Sewer
Showing Instructions: Supra Lock Box, Lock Box Electronic, See Remarks, ShowingTime
Special Sale Provisions: None
Swimming Pool: Yes
Utilities: Cable Available, Cable Connected, Electricity Available, Electricity Connected, Natural Gas Available, Natural Gas Connected, Public, Sewer Available, Sewer Connected, Underground Utilities, Water Available, Water Connected
Vegetation: Mature Landscaping, Trees/Landscaped
Water: Public
Water Access Y/N: No
Windows: Blinds, Shutters
Zoning: PD
Construction: Block,Stucco

Room Sizes

Great Room: 16x14
Dining Room: 10x10
Kitchen: 15x12
Primary Bedroom: 16x14
Bedroom 2: 11x11
Bedroom 3: 11x11
Bedroom 4: 14x14

Local Schools

High School: Newsome-HB
Middle School: Barrington Middle
Elementary School: Stowers Elementary

Neighborhood Information

Neighborhood Map

Neighborhood Hero

Neighborhood Highlights

Neighborhood Characteristics

Neighborhood Market Trend

Neighborhood Schools

Courtesy of

Agency Name: RE/MAX REALTY UNLIMITED
Agency Contact: 813-684-0016
Agent Name: Jennifer Fieo

agent picture

Presented by

Agent Name: Pamela Spencer
Agent Phone: 754.235.4760
Agency Title: The Keyes Company
Request Info

IDX logo

Pamela Spencer
keyes.com
Agent Cell:
754.235.4760
Office Phone:
561.501.1001

Mortgage Calculator

%
years/fixed
yearly
yearly (est.)

Estimated Payment

$ 5,190.67 Principal & Interest $3,682.11 Property Tax $1,289.83 Homeowner's Insurance $218.72
Mortgage Logo

Login to My Keyes Account